
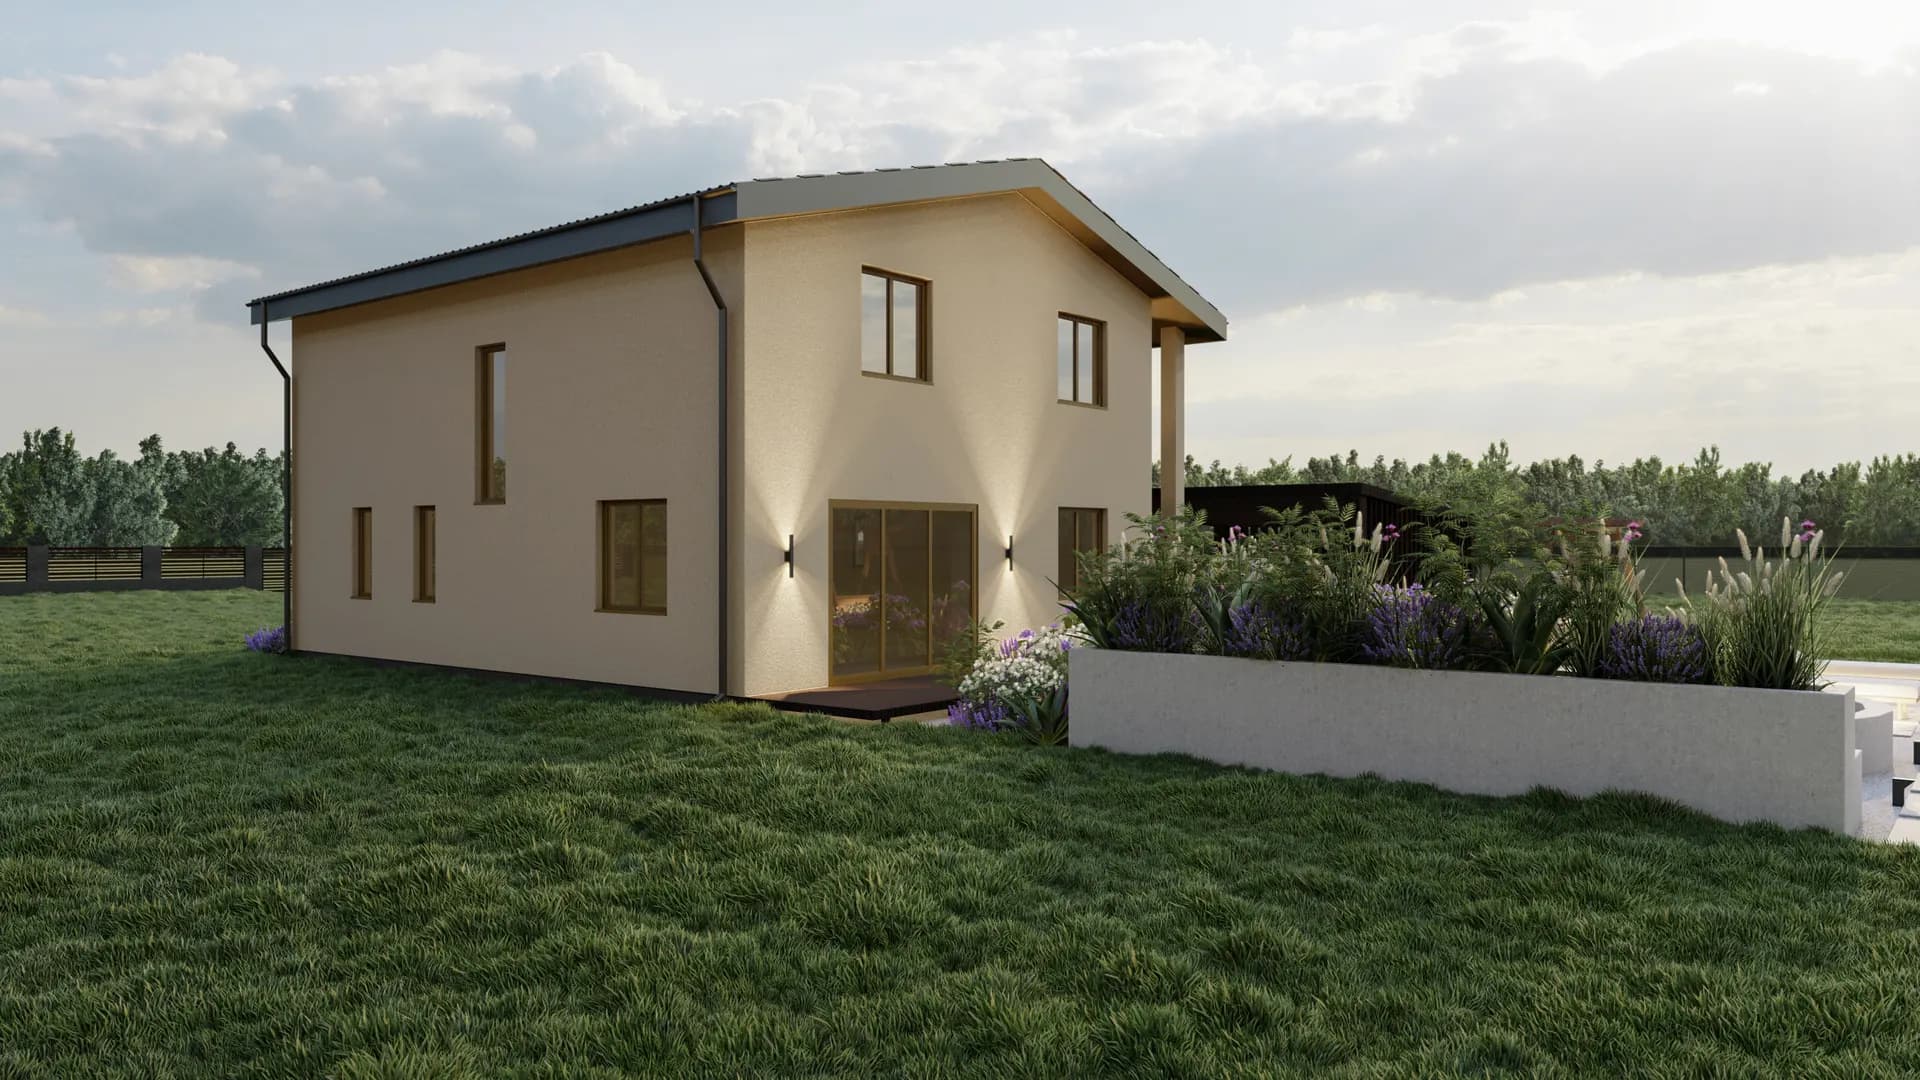
Family
Project code: Family 117
A two-storey house for family life, with a balcony.
- Total / usable area
- 173.6 m²
- Footprint area
- 116.6 m²
- Floors
- 2 floors
- Base price incl. VAT
- €890
Project code: Klasika 117
A classic two-storey family house layout.
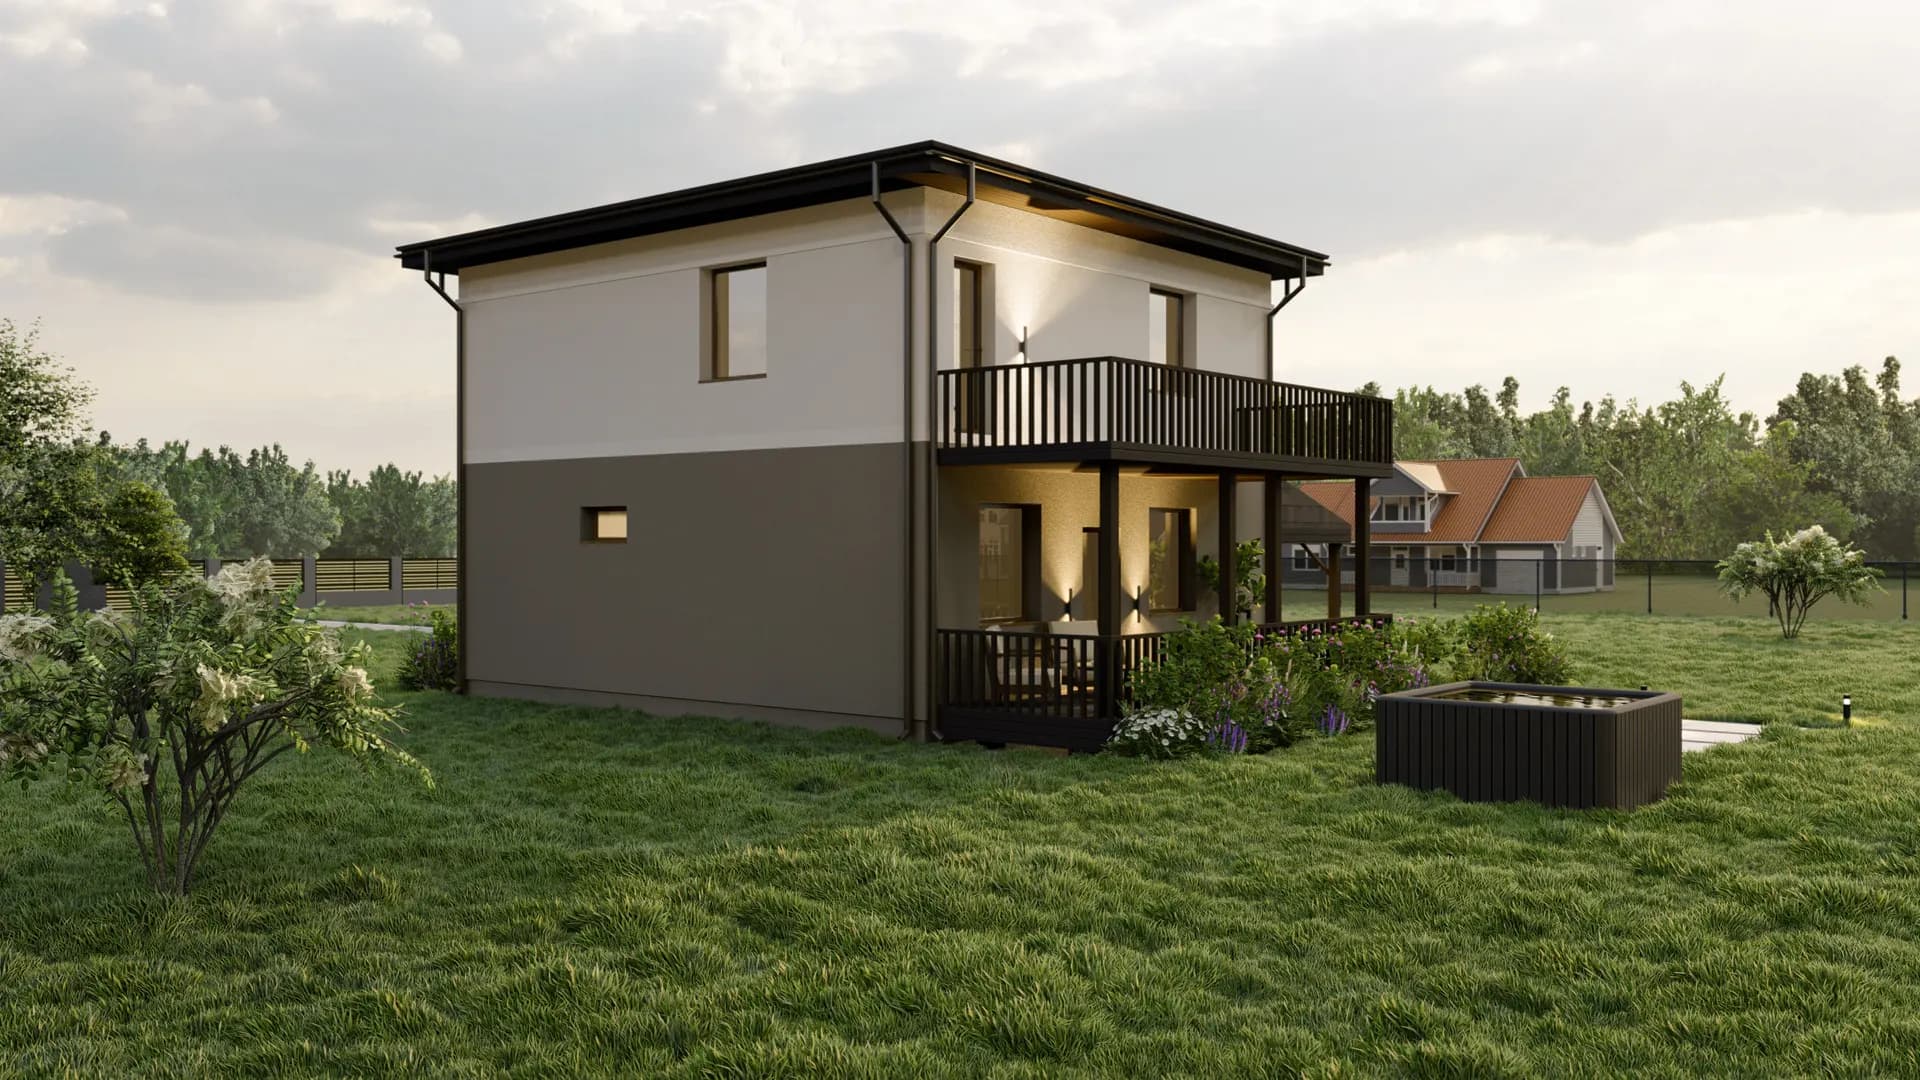
Klasika is a proven two-storey design with a clear split between floors — living spaces downstairs, bedrooms upstairs. A balanced choice for a family house.
Choose what you need right now — you can always move to the next stage later.
€890
Site adaptation from €1890
The final price depends on the plot, municipal requirements, terrain, required changes, engineering networks, and the scope of documentation.
The price is calculated individually after checking the plot and determining the required project scope.
Editable materials may be provided to an architect under a separate license to adapt the project to one approved plot. Transfer to third parties, resale, and reuse for another build are not permitted.
Fill in a short request and we'll assess whether this project fits your plot.
Project code: Family 117
A two-storey house for family life, with a balcony.
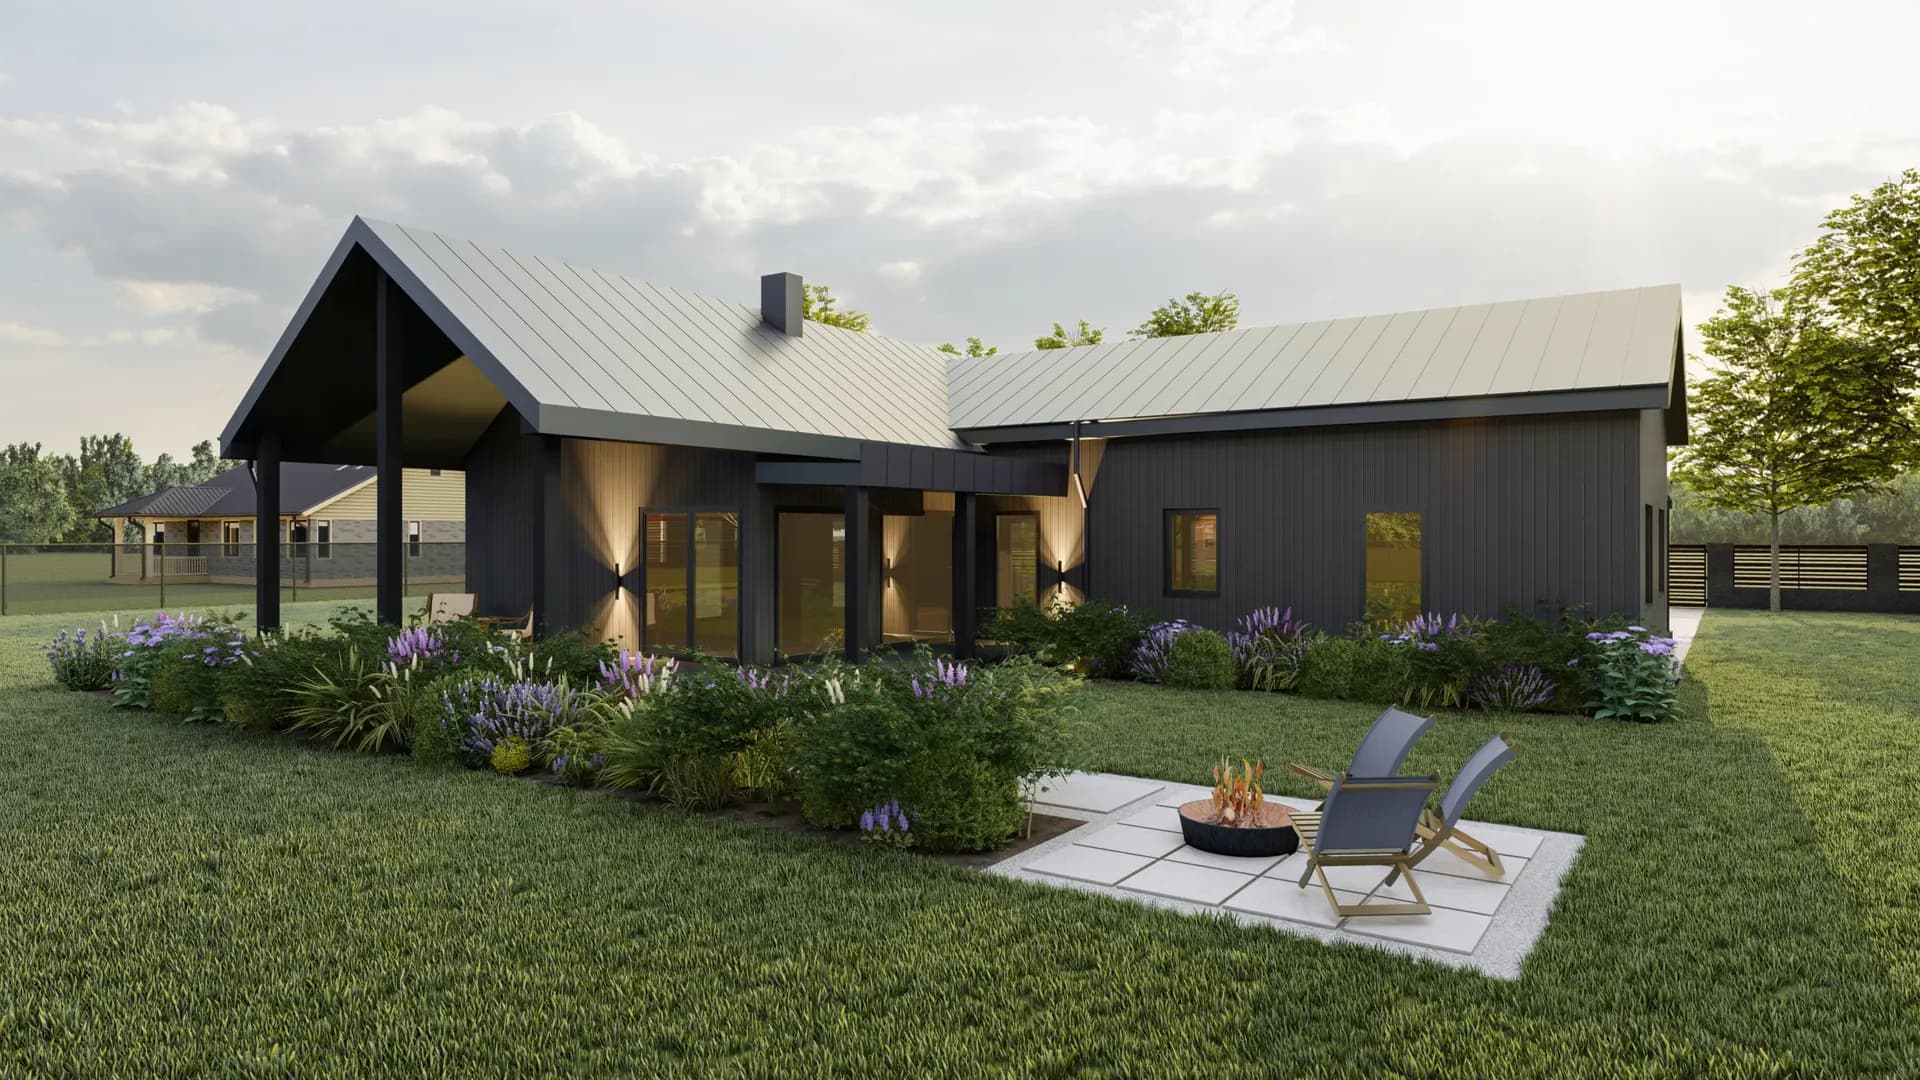
Project code: Laura 180
A spacious single-storey house with an open layout.
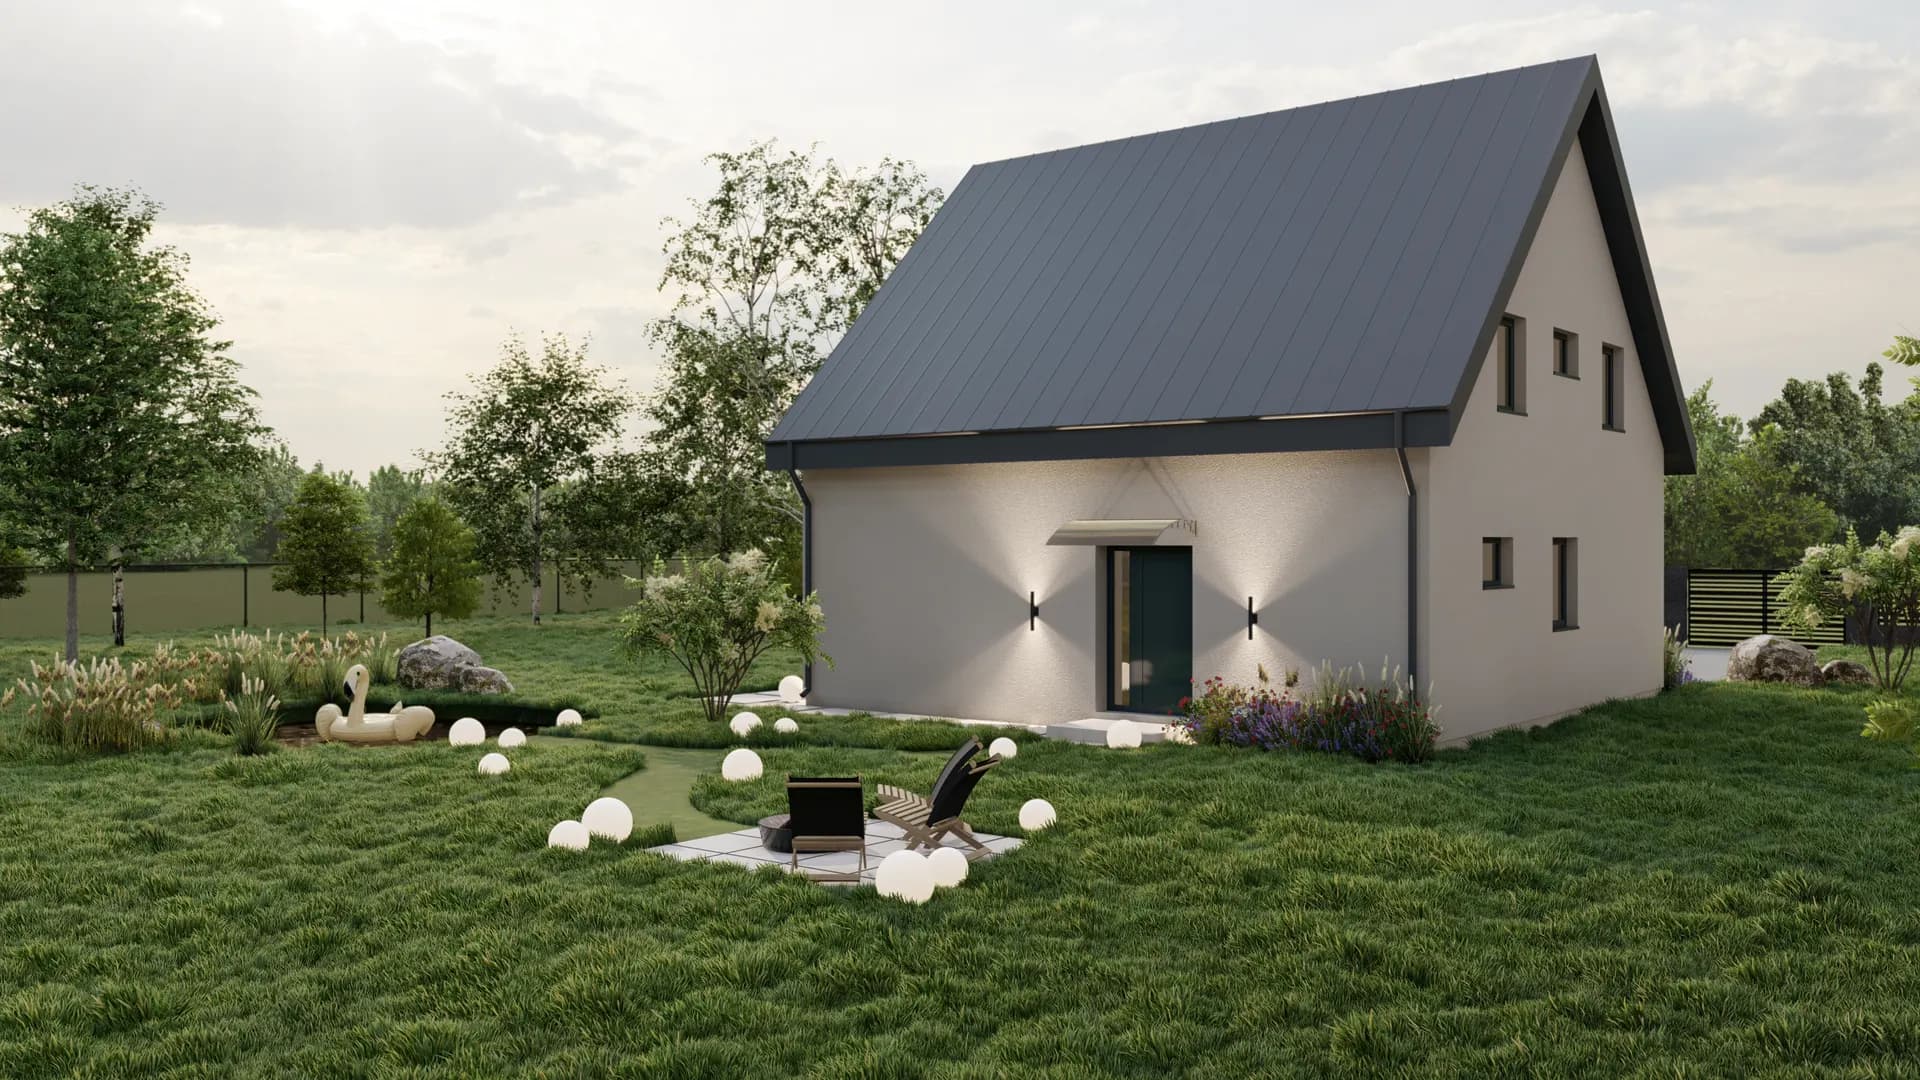
Project code: Julia 85
A two-storey house with an efficient footprint.
Yes, that's what the "Project adapted to your plot" package is for — after checking the plot, we adapt the main solutions.
In most cases, yes. We confirm whether a mirrored version is possible during the plot check.
No, the listed price covers the design documentation only. Construction costs are separate and depend on the contractor and the plot.
Editable materials may be provided under a separate license to adapt the project to one approved plot — without the right to resell or reuse it for another build.
That's assessed individually after checking the plot and municipal requirements — sometimes additional adjustments are needed.
We'll get in touch to clarify the plot and desired changes, and suggest the most suitable next step.
Tell us about your plot and the changes you'd like — we'll help you choose the right option.
Discuss your project